
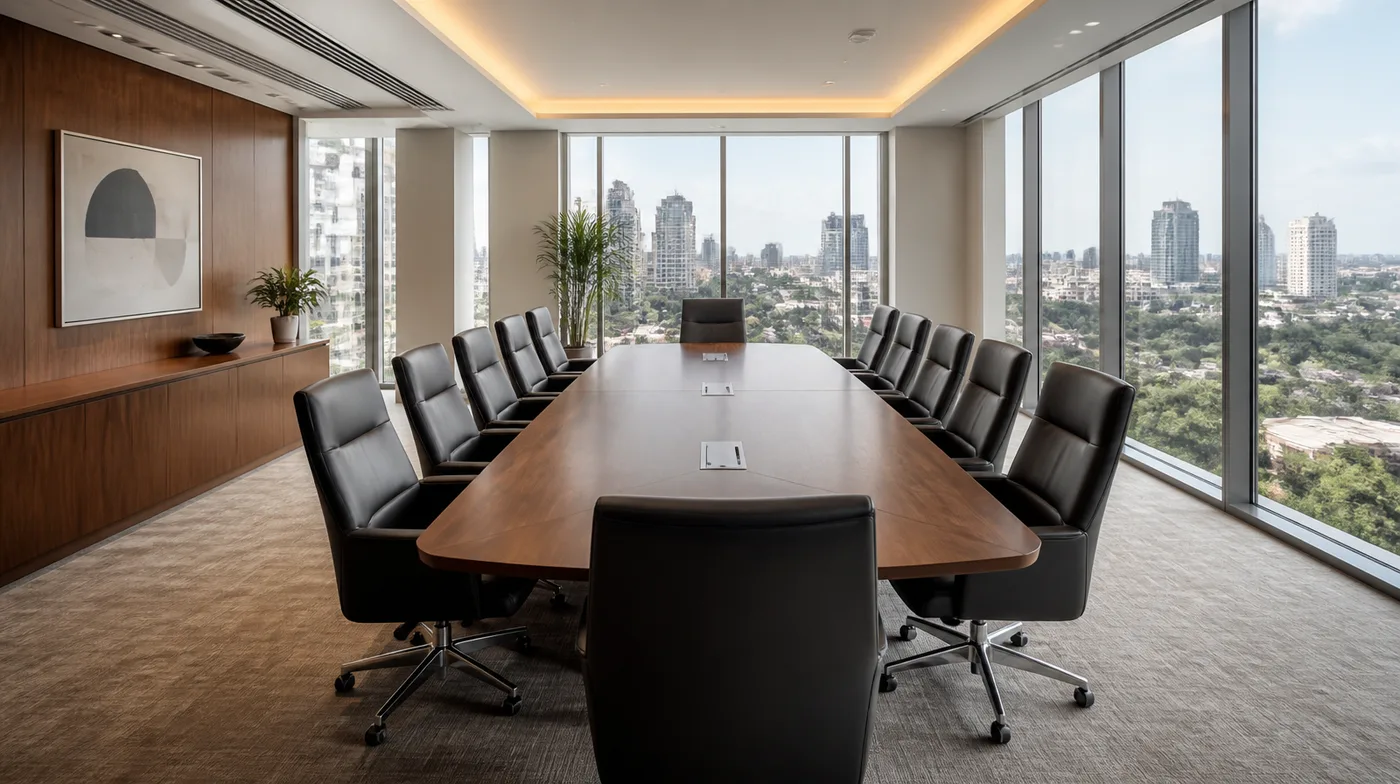
The most common boardroom mistake is choosing the table first. Someone picks a twelve-seater from a catalogue because twelve is the number of directors. Then the chairs do not fit behind it, and people shuffle in sideways for years.
Start with the room, not the table.
Two numbers to remember
- 700 mm of table edge per person. That is enough for a laptop, a notebook and elbows. Allow 750 mm if people spread out papers.
- 1000 mm of clear space behind every chair. That lets someone push back and stand up, and lets another person walk behind them. If the main way through the room runs behind the chairs, allow 1200 mm.
Everything else follows from these two.
Work it out from the room
- Table length is the room length minus 2000 mm, so there is 1000 mm at each end.
- Table width is the room width minus 2000 mm, but no wider than 1200 to 1500 mm. Wider than that and people cannot talk across it.
- Seats per side is the table length divided by 700 mm, rounded down. Add one seat at each end if the ends are free.
Take a room 5.5 metres long and 3.6 metres wide. The table can be at most 3.5 metres long and about 1.2 to 1.5 metres wide. That gives five seats a side, plus one at each end: ten comfortably, twelve at a squeeze.
Room sizes for our standard tables
These are the smallest rooms that give proper space behind the chairs:
- 8 seats, 2400 mm table: a room at least 4.4 m by 3.2 m.
- 10 seats, 3000 mm table: at least 5.0 m by 3.2 m.
- 14 seats, 4200 mm table: at least 6.2 m by 3.4 m.
- 20 seats, 6000 mm table: at least 8.0 m by 3.6 m.
If a credenza or a screen wall sits along one side, add 600 mm to the width on that side.
Why the table is usually 400 mm too big
The twelve-seat table people ask for is usually 3600 mm long. In a five-metre room that leaves 700 mm behind the end chairs. It is enough to sit down, but not enough for anyone to get past. Choose a 3200 mm table instead, seat ten, and every chair has room. Nobody has ever complained that a boardroom felt too roomy.
Power, data and doors
Decide where laptops will plug in before the table is made. Power and data points can be fitted into the top before delivery, and a cable spine takes the cables neatly down to the floor box. Fitting them later means drilling a finished top.
Then measure the door and the lift. A table longer than about three metres will not go round a corner in one piece. Ours come in sections that join invisibly, so they fit through a normal door and are assembled in the room.
The chairs
A boardroom chair with arms needs about 600 mm of table edge, so the 700 mm allowance leaves a gap between chairs. Chairs on a curved base slide under the table when nobody is sitting, which keeps the walkway clear. Match the chair to the table finish and the room looks finished; mismatched chairs are the first thing visitors notice.
Send us the room size. Tell us the length and width, and where the door is. We will tell you the biggest table that fits with proper space behind it, and quote it with matching chairs. Ask us.