
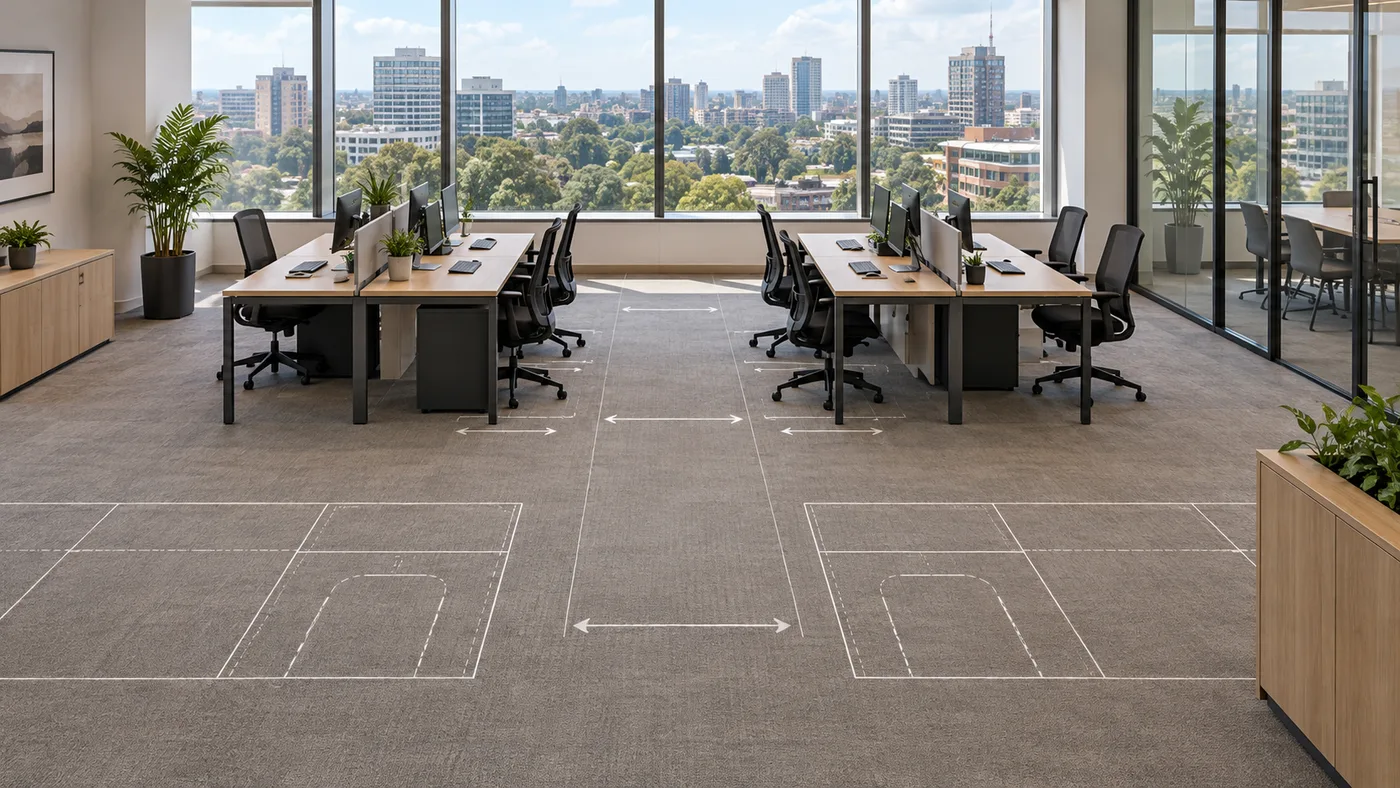
Most new offices go wrong at the same point. Someone counts the staff, orders one desk each, and waits. The furniture arrives. Only then does anyone notice that the last row of desks blocks the fire exit. Or that two people cannot pass behind someone sitting at a desk without one of them turning sideways.
A furniture plan stops that. It takes about two hours to do properly. This is how we do it.
Measure before you draw
The building’s drawings are a starting point, not a record of what is there now. Walls get moved or added over the years. The drawing you were given is often from before the last tenant made their changes. Measure the floor yourself, or have someone measure it for you.
Three measurements matter more than the rest:
- The open space between the columns. The columns decide where rows of desks can go. And they are almost never where the drawing says they are.
- The distance from the window wall to the lifts and stairs. This sets how many rows of desks fit, and whether the last row gets enough daylight.
- Which way each door opens, and the space it needs to open. A door that opens inward takes up about 900 mm of floor. Nothing can be placed there.
Take photos of everything while you measure. Sockets, floor boxes, skirting heights, the pillar in an awkward place. You cannot see these on a plan. In a photo they are obvious. These are the things that force a redesign three weeks later.
Desk pitch: the number everything else follows
Desk pitch is the distance from the front of one row of desks to the front of the next row. It sets how tightly the whole floor is packed. Get it right and everything else falls into place. Get it wrong and no clever furniture will save the layout.
- 1400 mm is comfortable, with desks back to back.
- 1200 mm is the tightest that still works.
- 1600 mm is roomy, with storage between the rows.
Below 1200 mm, a person at one desk cannot push their chair back without touching the person behind them. It may be allowed, but it is miserable. It is the most common complaint we hear on floors furnished without a plan.
Circulation widths
Circulation means the space people walk through. There are two kinds. The main route across the floor needs 1200 to 1500 mm so two people can pass each other easily. The smaller walkways between groups of desks are the second kind. Here 900 mm is enough. But it will feel tight if it is also the way to the kitchen.
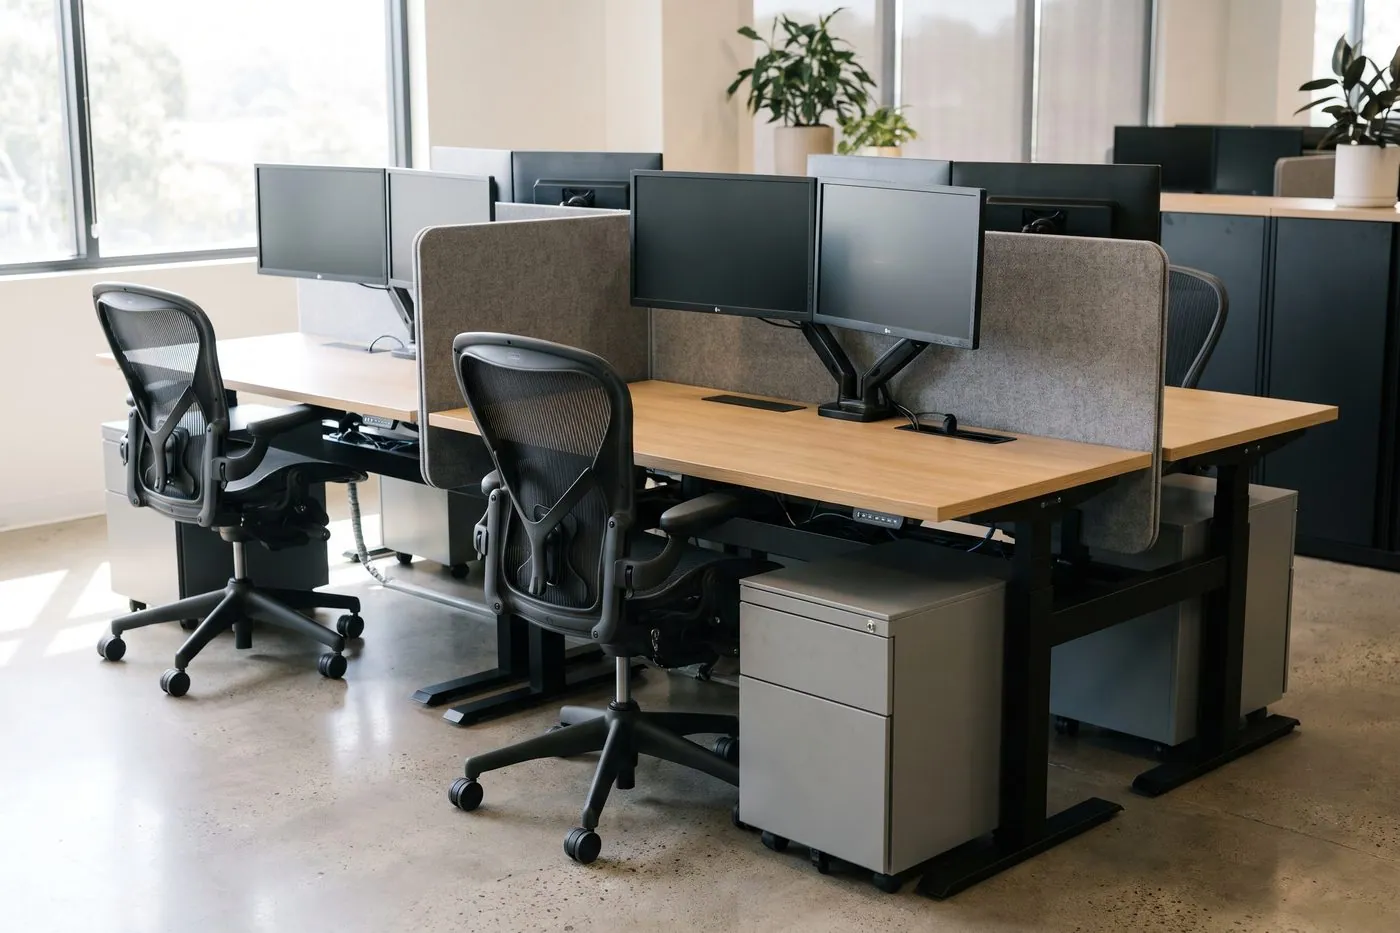
An open-plan floor. The desk pitch is 1400 mm, and the main walkway through the middle is 1500 mm wide.
The clearances people forget
Four measurements get missed on almost every plan we are asked to check:
- Behind someone sitting at a desk. Allow at least 800 mm from the desk edge to whatever is behind them. If a drawer unit opens into that space, allow more.
- How far the drawers pull out. A three-drawer unit under the desk needs about 500 mm of clear space to open fully. It usually sits right in the walkway.
- Chairs leaning back. An office chair leaned all the way back takes up about 200 mm more room than one sitting upright.
- Where the cables run. If power comes from boxes in the floor, the desks have to sit on top of them. Moving a floor box costs a lot more than moving a desk.
Meeting and breakout space
Here is a rough guide that has worked in the offices we have furnished. Allow one meeting seat for every four desks. Split those seats between one larger room and two smaller ones, not one big boardroom. Large rooms sit empty. Small rooms are always booked.
Boardroom tables are the other common mistake. Allow 700 mm of table edge per person and 1000 mm of space behind each chair. A twelve-seat table needs a much bigger room than most people expect.
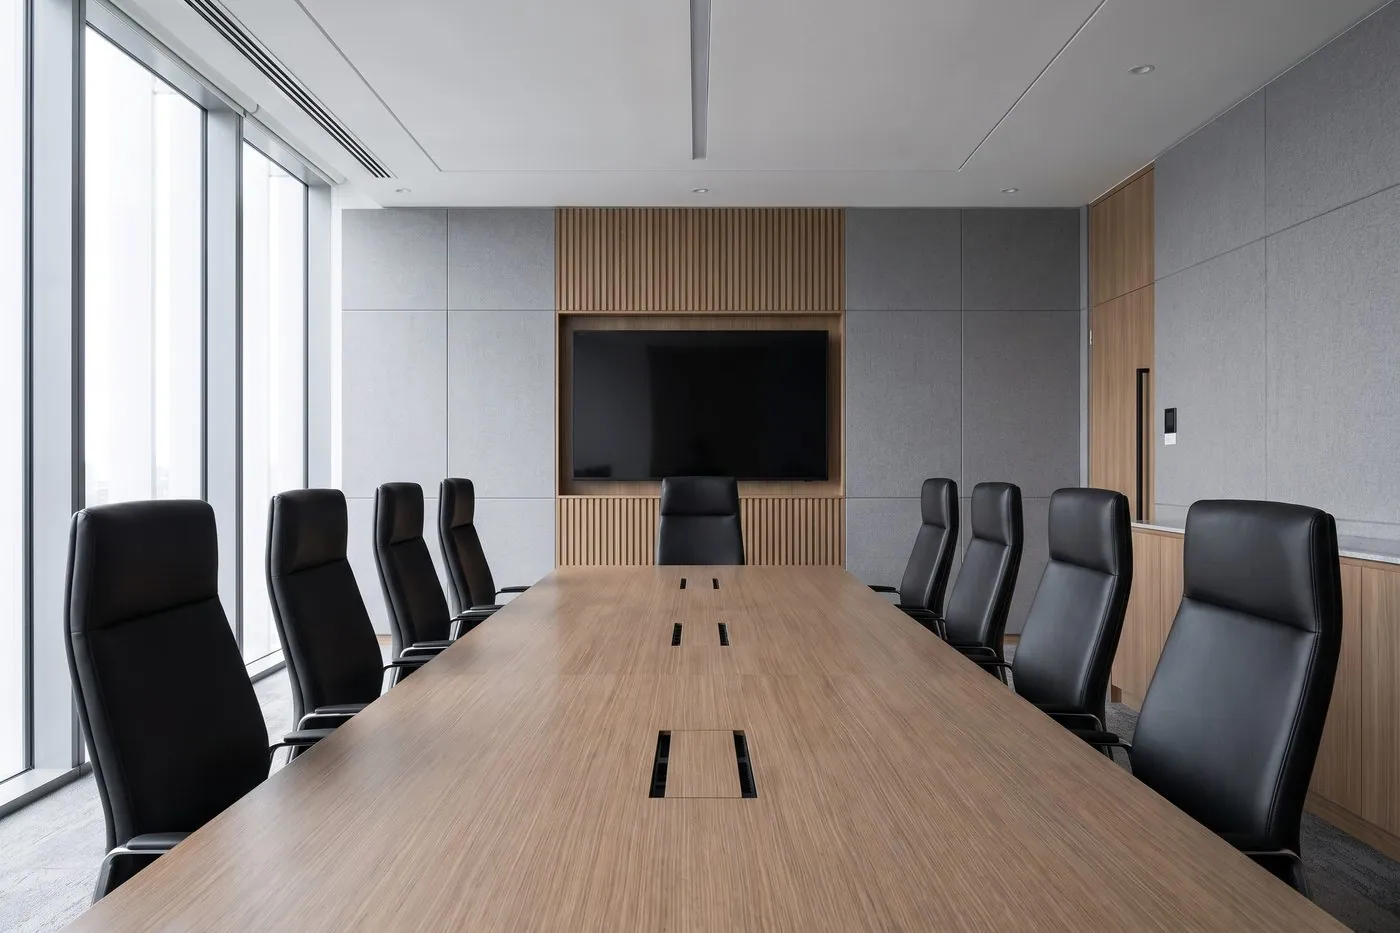
A boardroom for twelve. The space behind the chairs is what makes the room work, not the table itself.
Turning the plan into a price
Once the plan is settled, pricing is simple. Count the desks, the chairs, the storage units and the meeting seats. Price each one on its own line. Ask for delivery and installation to be shown as their own lines too, not hidden in the furniture cost. Otherwise you cannot compare quotes, and you will not know what you are really paying for the installation.
Then ask three questions before anyone orders. Can every person get off the floor without squeezing past someone? Does every desk reach a power socket without a cable trailing across the floor? And can the furniture actually get into the building, through the lift or up the stairs?
That last question has tripped up more office moves than any measurement on this page.
We do this for a small site visit fee. One of our team will visit you anywhere in Nairobi. We measure the floor and draw a furniture plan to scale, showing how many desks fit and where the walkways go. You do not have to buy anything afterwards. Request a site visit.